
New Builds in Brisbane
- Building projects from the ground up
- Residential building services
- Brisbane service area
Start Planning Your New Build Today
Plan Your New Home From the Ground Up
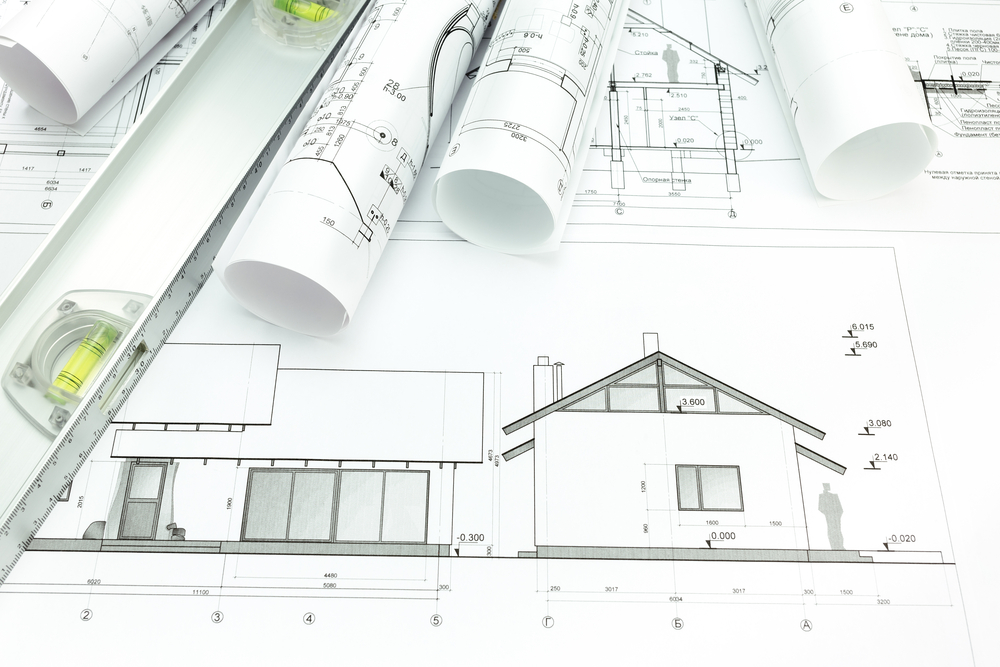
At JR Builders and Fencing, we help homeowners planning new builds in Brisbane turn an empty site or fresh project into a home that suits how they want to live. A new build gives you the opportunity to consider the layout, available space and practical features from the beginning rather than working around an existing structure.
We start by talking through what you want to achieve and the scope of the proposed home. From there, we can discuss the building work involved and prepare a quote based on the project.
If you already have a home and need more space rather than a completely new property, our house extensions service may be a better fit. To discuss your plans, give us a call on 0426 018 139 and tell us what you have in mind.
What to Consider for a New Build
A new home involves more than choosing how it will look. Thinking through how each part of the property will be used can help shape a more practical building plan.
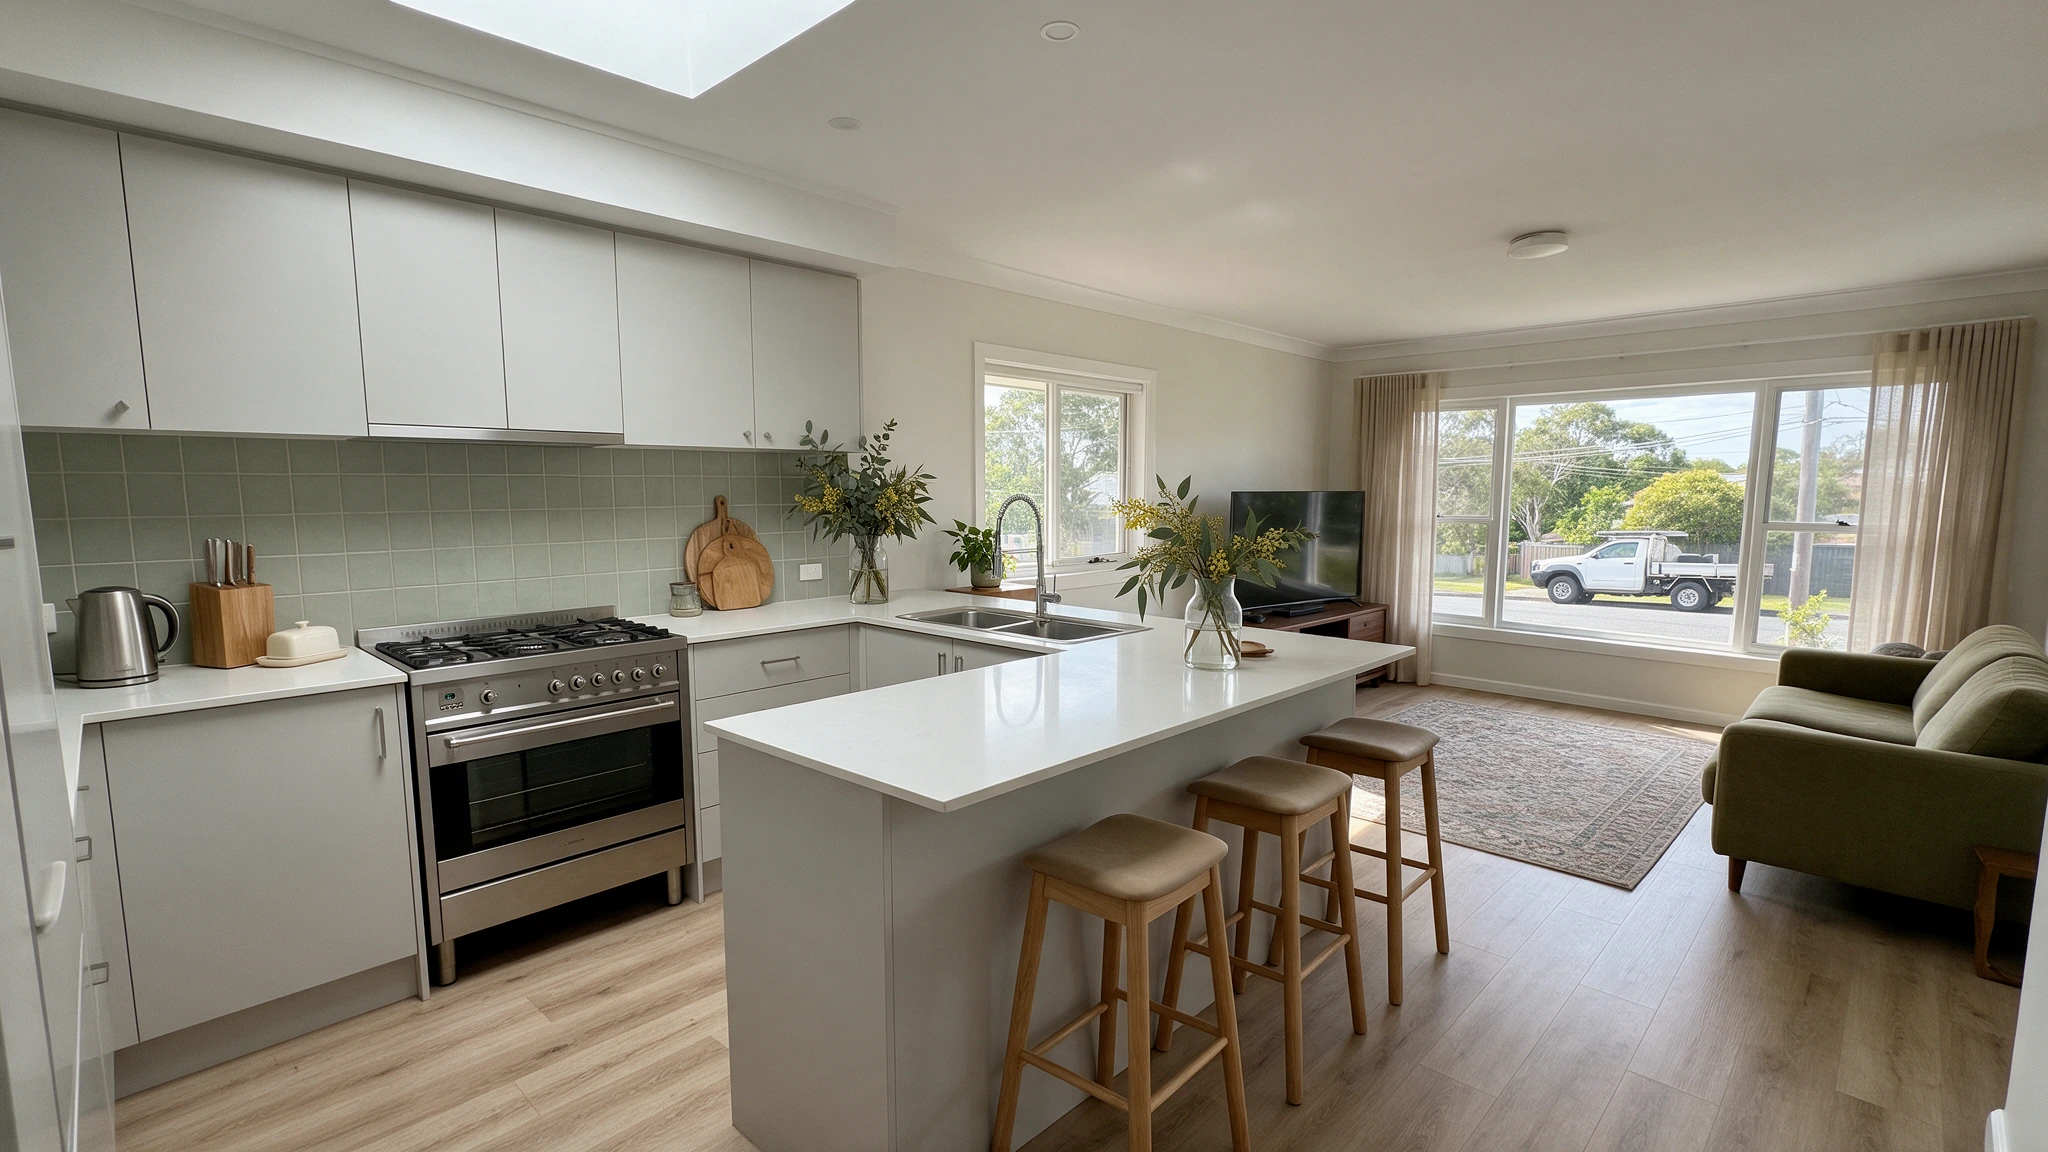
Layout and living space. Consider how rooms connect and how much space different areas of the home need. A practical layout should reflect how the household plans to use the property day to day.
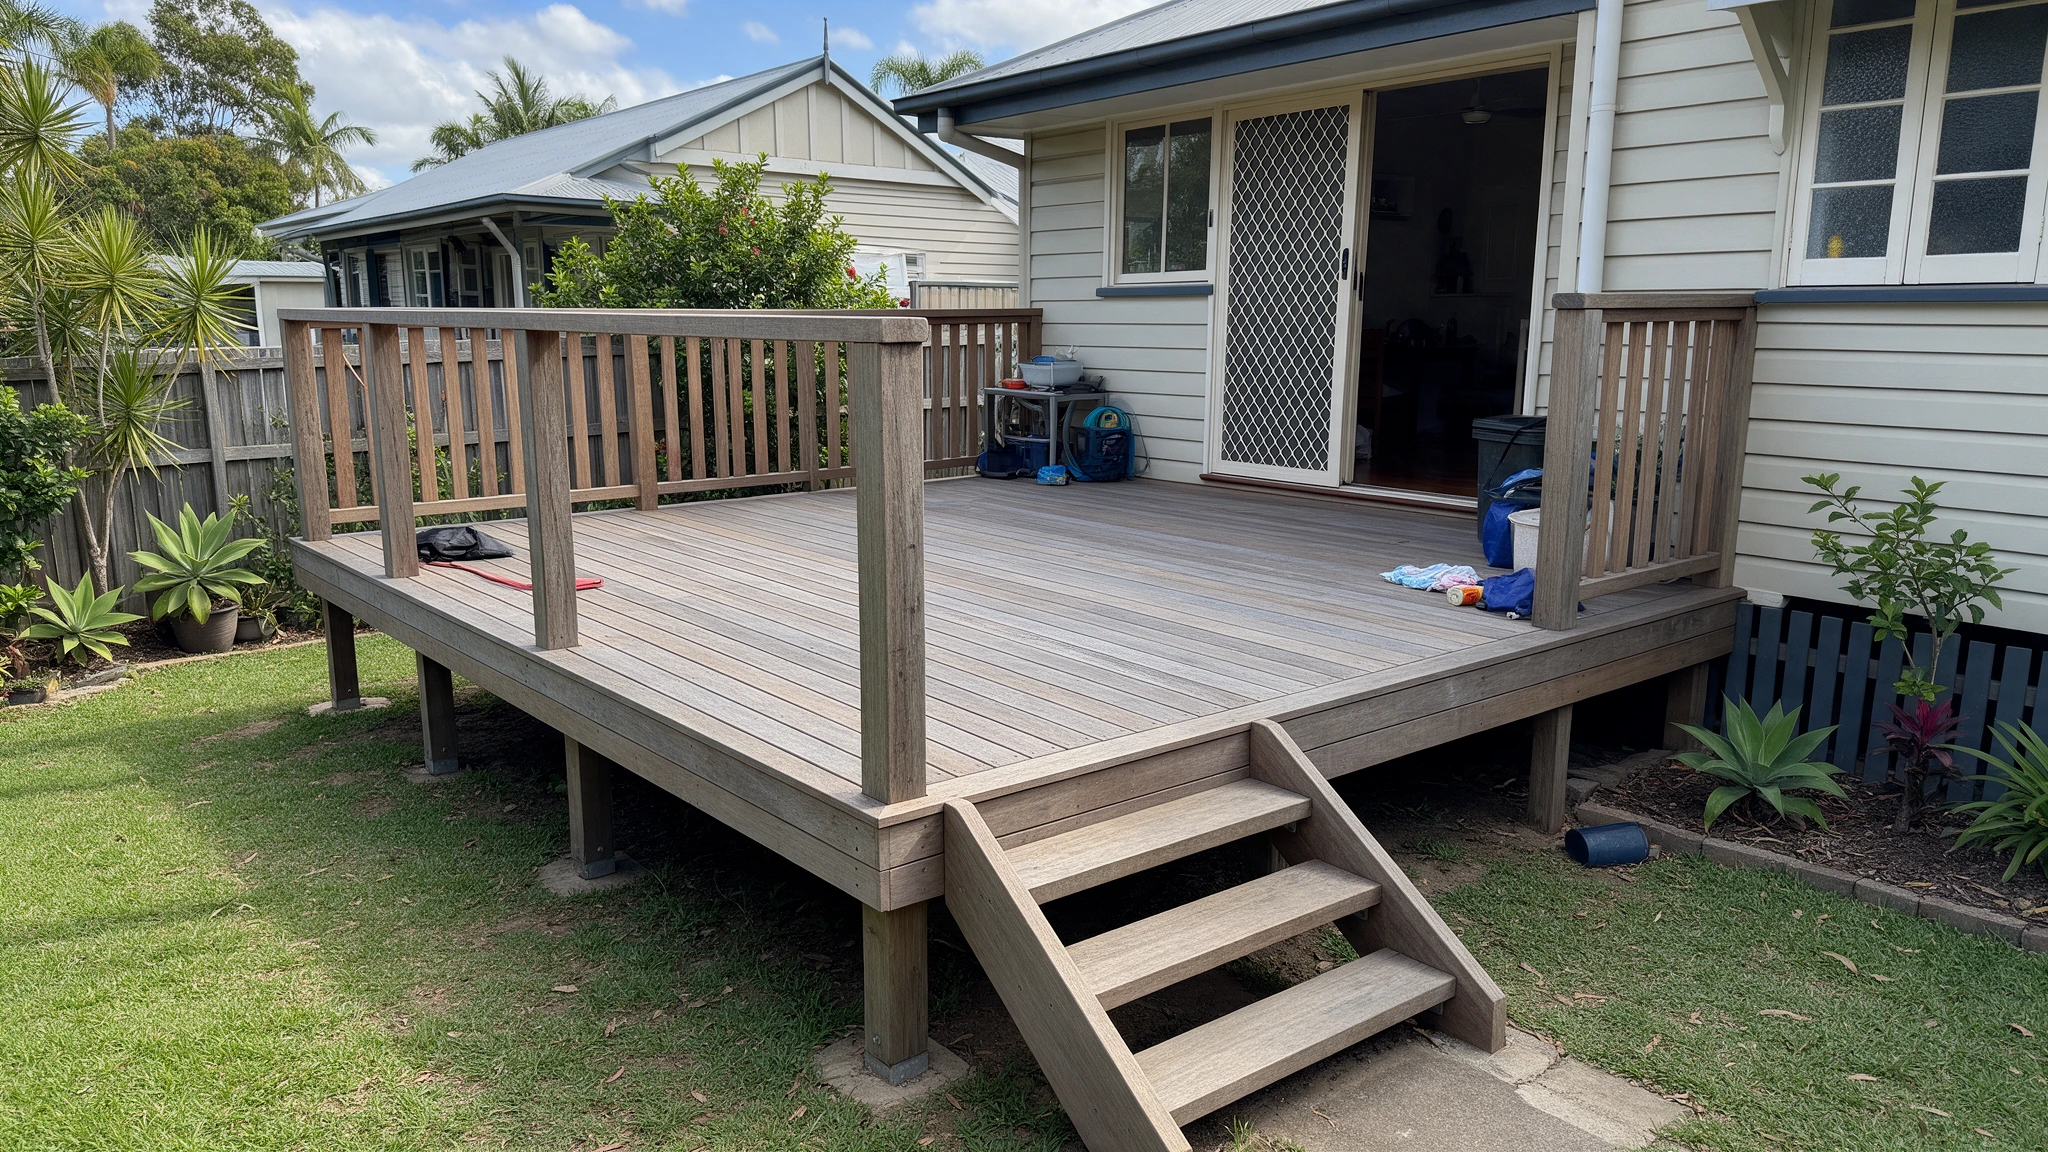
Indoor and outdoor connection. Think about how living areas relate to the yard, deck or other outdoor spaces. Planning these connections early can help the finished property work as a whole.
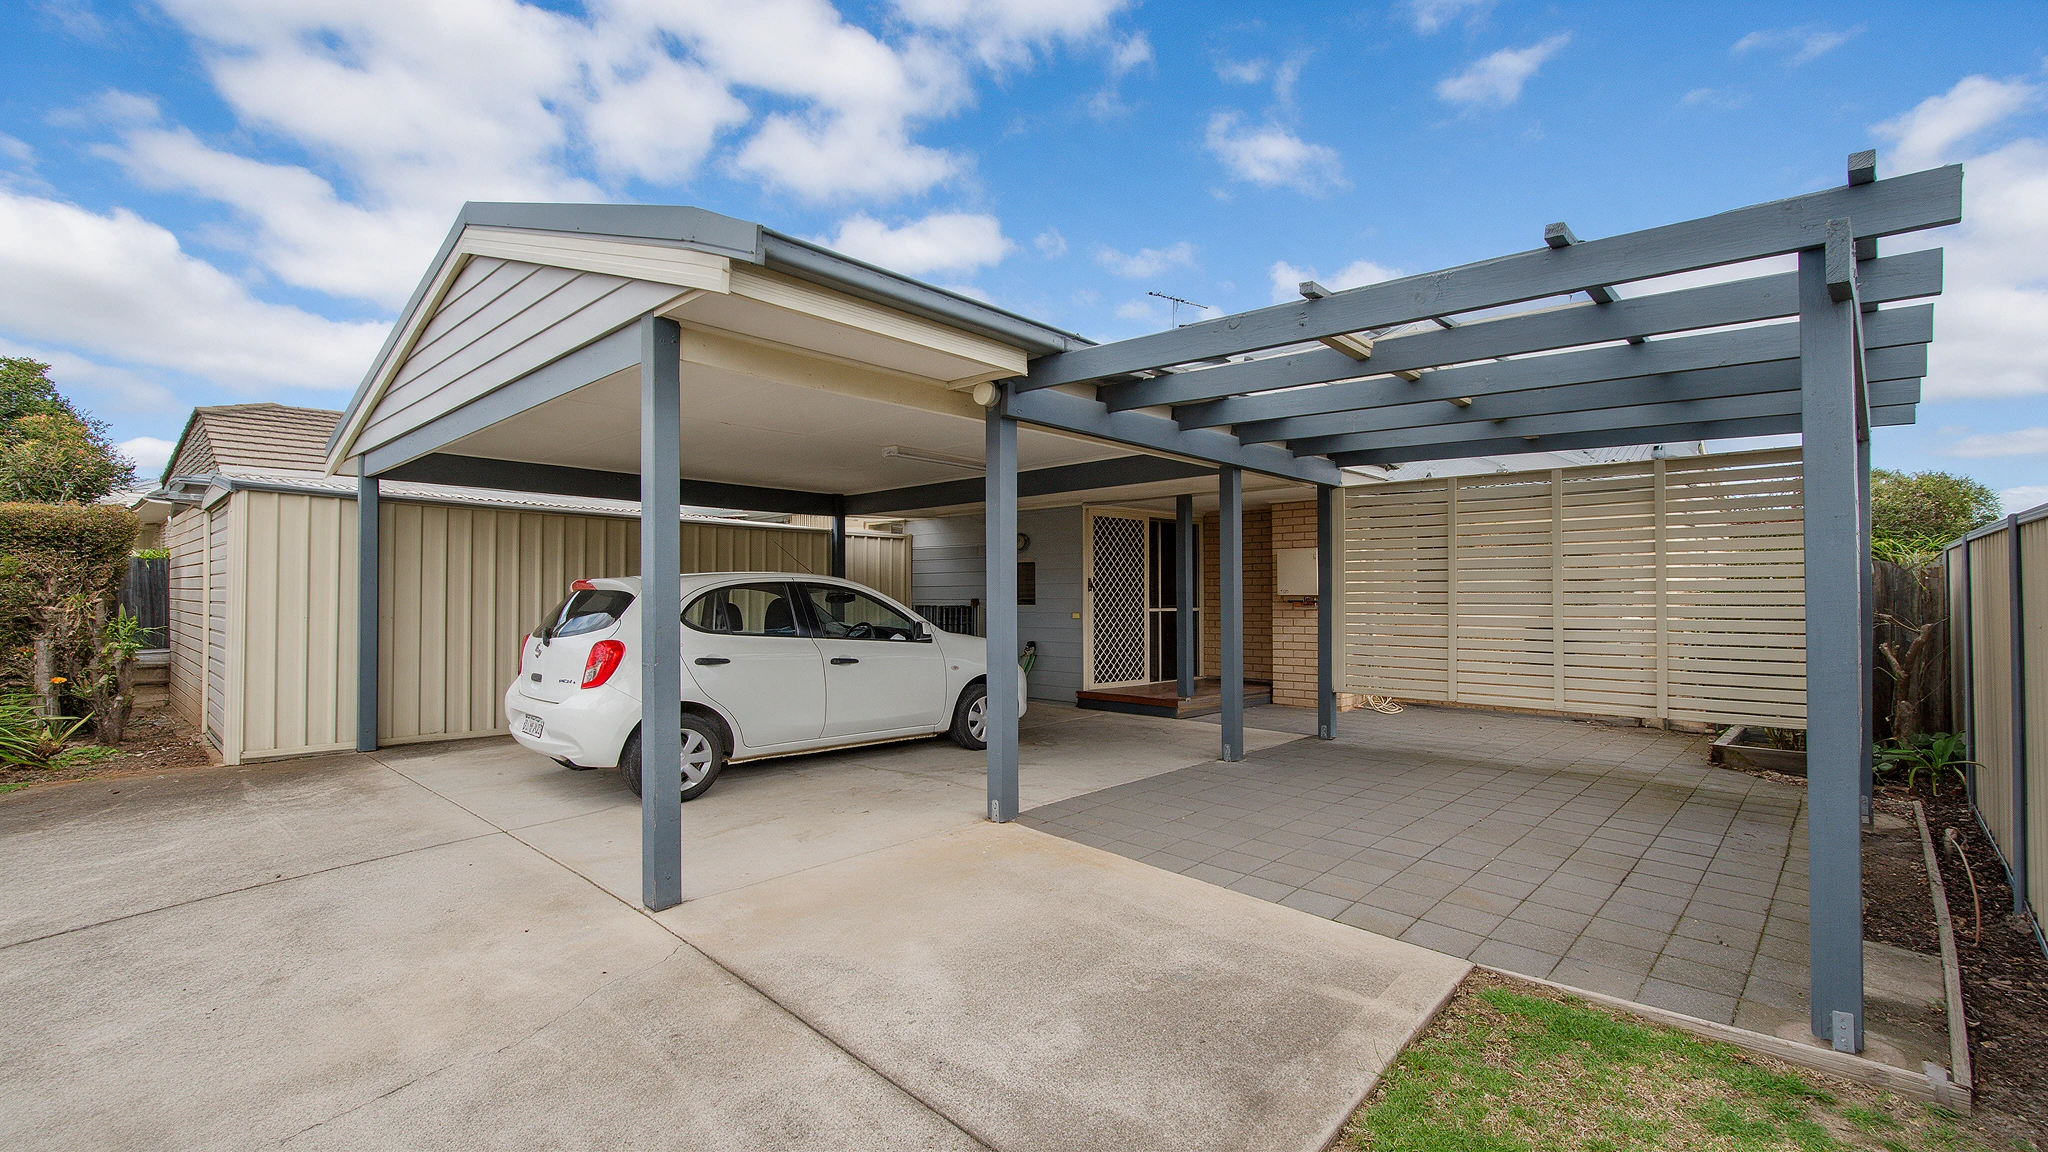
Access and sheltered areas. Driveways, entry points, carports and covered spaces can influence how the property functions. Including them in the broader plan helps avoid treating them as separate afterthoughts.
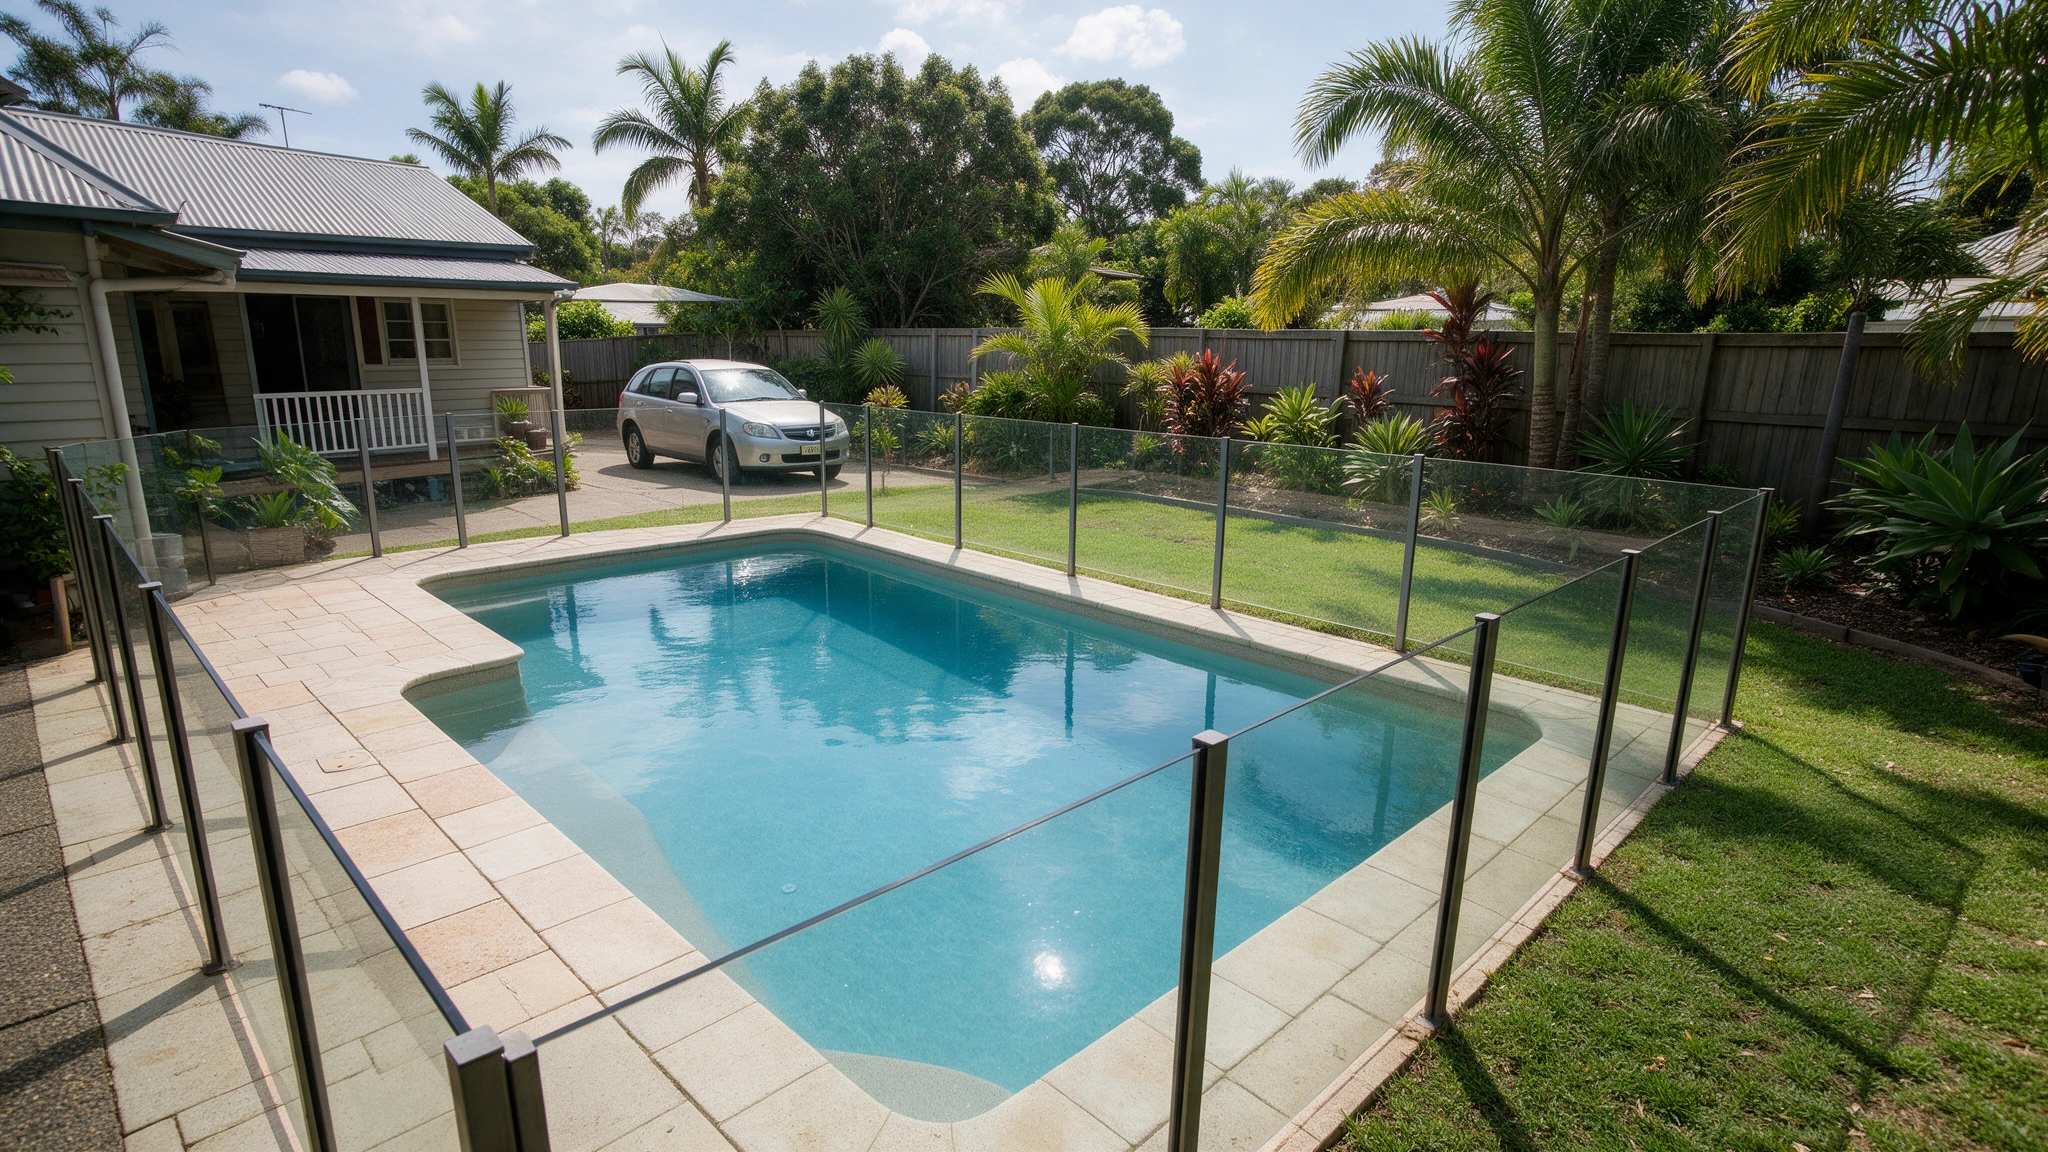
Future property improvements. It can be useful to consider where fencing, landscaping or additional outdoor features may eventually sit. This gives you a clearer picture of how the completed home and surrounding property will fit together.
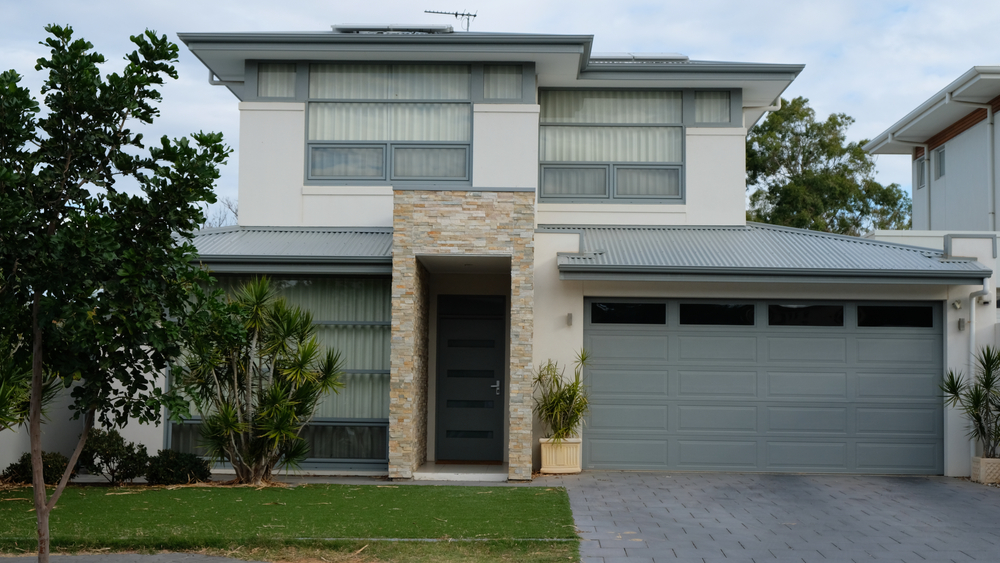
Our Work
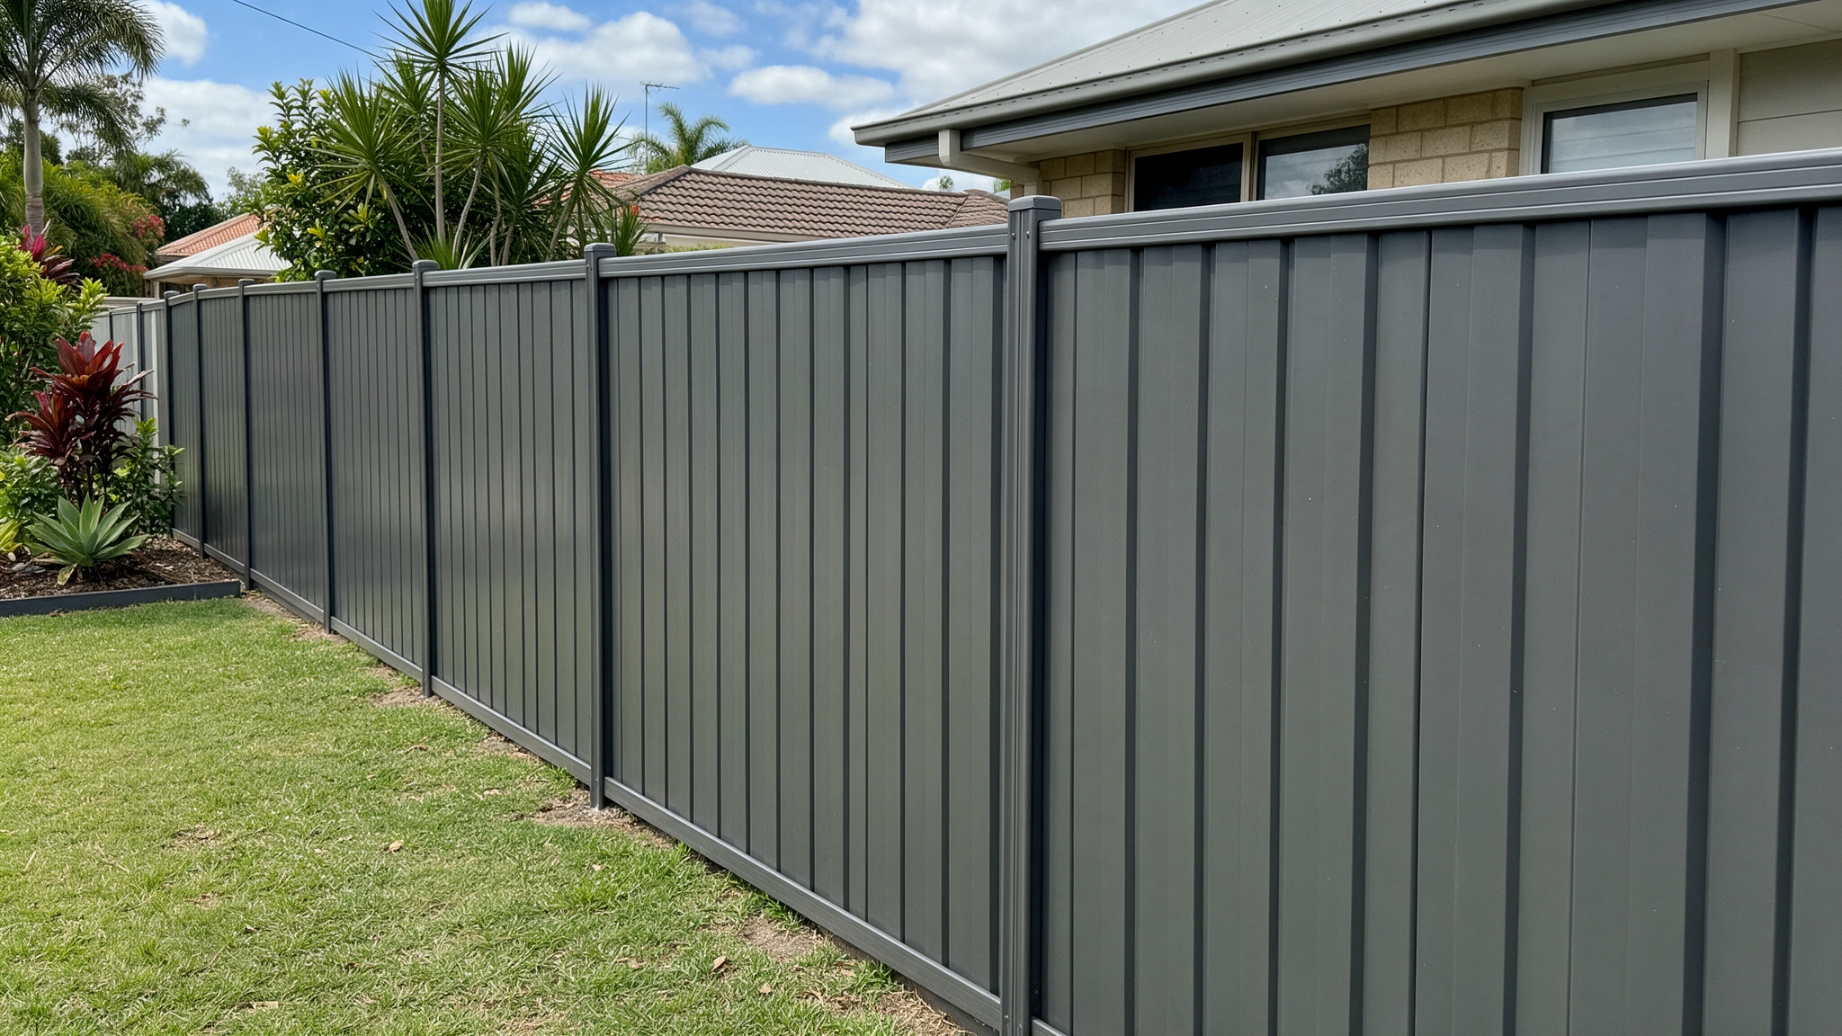
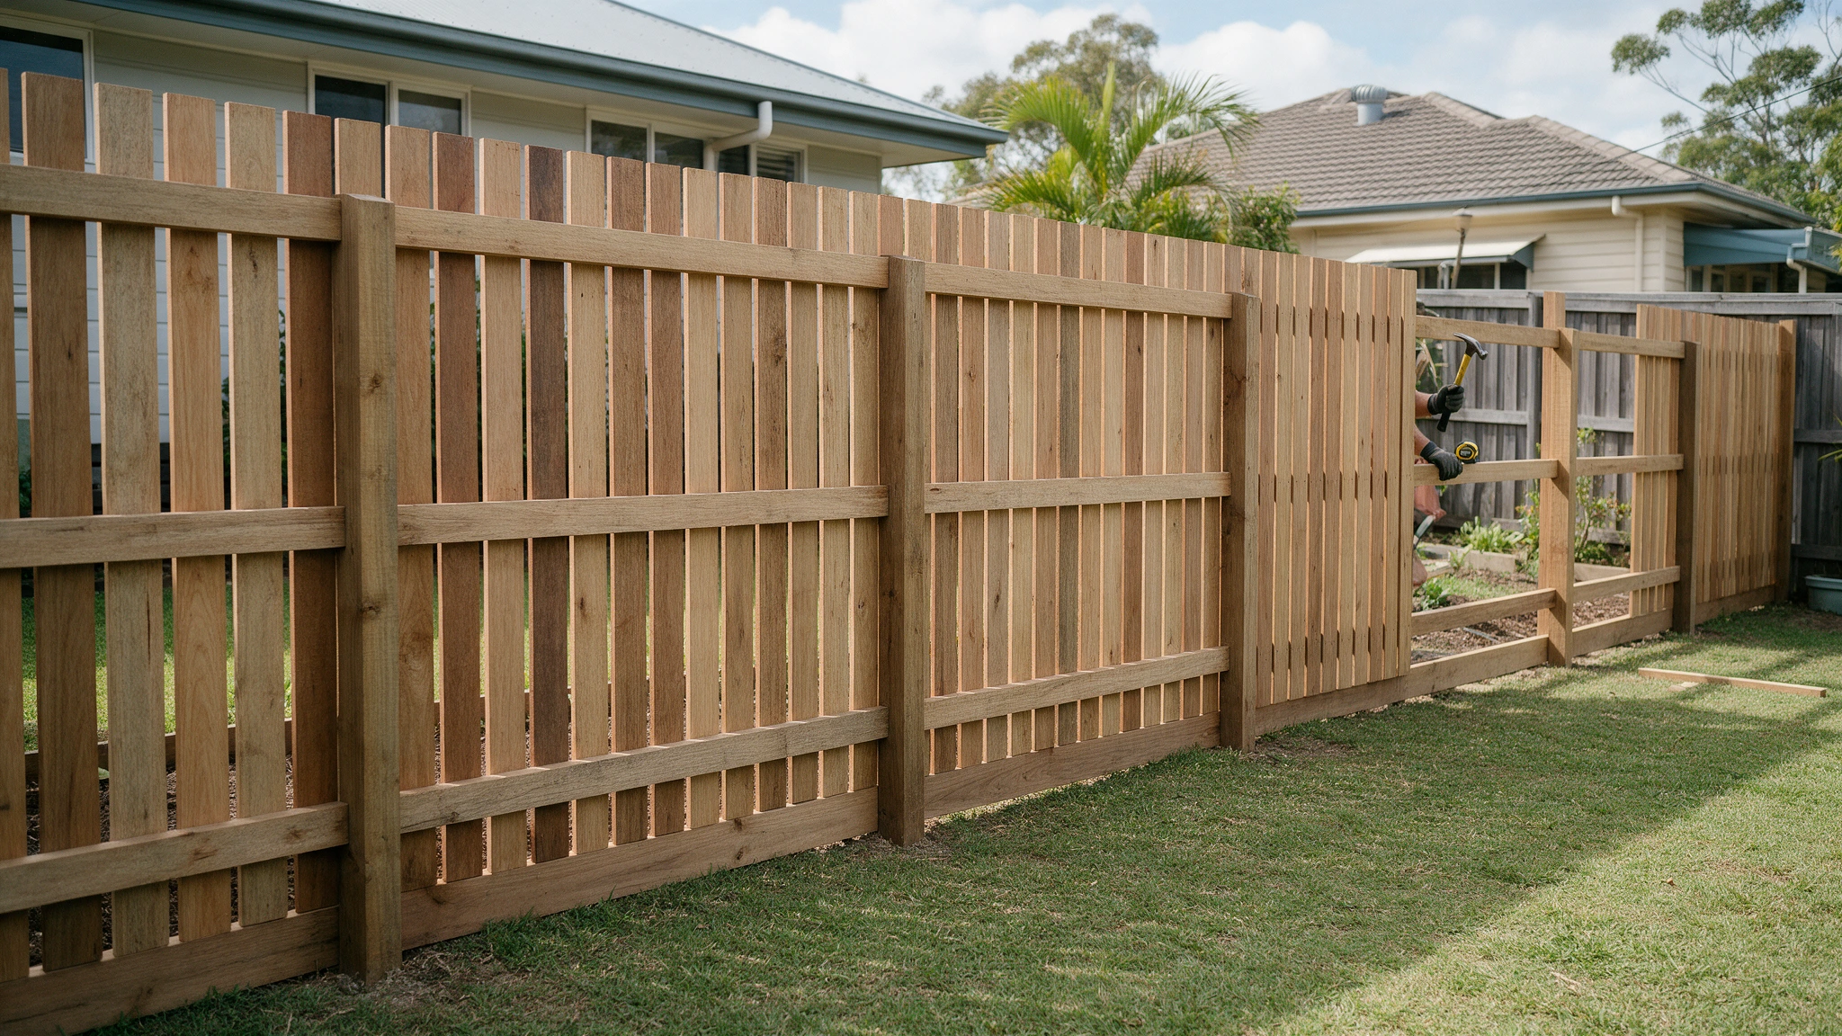
Questions
- Start with how the home needs to function, including room layout, access, storage and connections to outdoor areas. Site conditions and the overall scope of the proposed build will also influence the planning process.
- A new build starts with a new dwelling rather than adding to an existing structure. A house extension works with the existing home to create additional space or change how part of the property is used.
- Yes. Decks, carports, pergolas, fencing and other outdoor features can influence how the property is used, so considering them alongside the home can help create a more cohesive result.